
Give each room its own brief
A busy family bathroom might need a bath and space for towels, while the ensuite needs a comfortable shower and good light at the basin. Send photos labelled by room and tell us who uses each one. In your Luxe customer portal you can review each room’s design, product selections and quote.
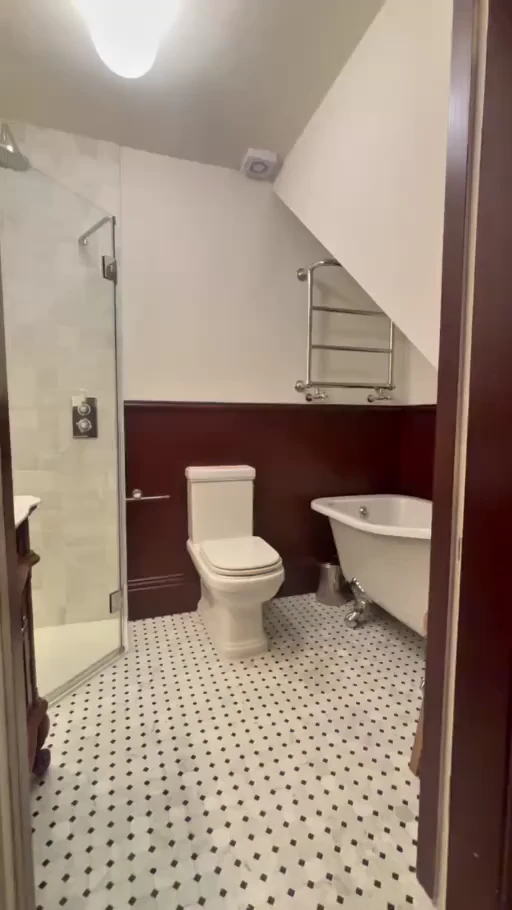
See the Northbrook main bathroom and the Northbrook ensuite. The main room has space for a bath and separate shower. The ensuite uses a glass screen and green accent tiles around the shower.
Can one bathroom stay in use?
Tell Gareth which toilet and shower you rely on. At the survey we check whether the rooms share water supplies or drainage and whether one can stay usable while the other is stripped out. We agree the order of work with you and identify any planned water shut-offs before installation.
Where should the budget go?
You can put more of the budget towards the room you use most. For example, choose a double vanity for the main room and a smaller unit in the ensuite. Comparing the itemised quotes makes it easier to decide which finishes to share and which upgrades to keep in one room.
See how you review your designs and quotes or explore our ensuite renovations.
